 SITELIVE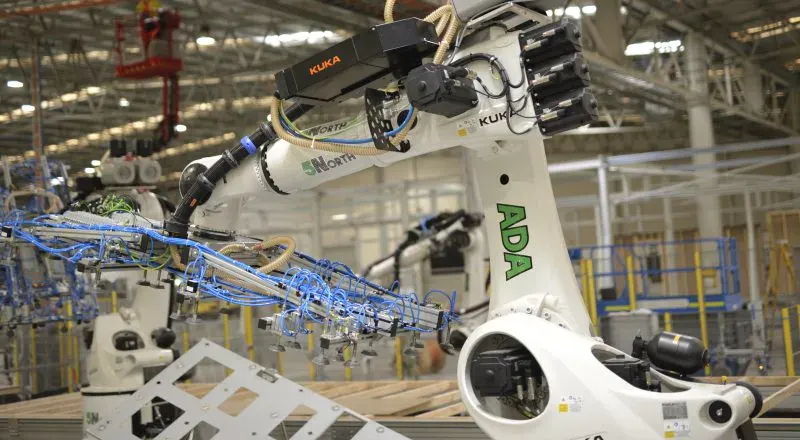
What was announced
On 31 August, Renewal SA — the South Australian government’s land and housing development agency — said homes at its Noarlunga development will use some of the first prefabricated components produced by 5North, an Adelaide manufacturer running a robotic panel plant at Edinburgh, north of the city. Construction at Noarlunga begins within weeks, using 5North’s prefabricated wall, floor and roof frame components. InDaily, which covered the announcement by Premier Peter Malinauskas and Housing Minister Nick Champion the same morning, reports the development will deliver two- and three-bedroom townhouses in an affordable housing precinct.
The plant numbers are specific. The factory is 12,000 square metres on a wider 46,000 square metre site. It makes wall panels up to 12 metres long that already contain framing, insulation, internal and external linings, windows and doors. Fourteen robots — supplied by the German manufacturer KUKA, and named by the company, which is how a machine called Sharon ends up building frames — work across five automated stations and four installation lines. Stated capacity is components for about six standard homes a day, equivalent to about 1,000 homes a year on a 38-hour operating week, rising to about 3,000 a year on a 24-hour model if demand requires. Chief executive and co-founder Wayne Hughes says the facility is now operating after three years of development, that 5North worked with KUKA and Waypaver to adapt the capability for Australian residential construction, and that the platform has the potential to reduce construction times by around 50 per cent on some projects.
Renewal SA also says it is in early-stage negotiations with industry that would extend this approach across more of its projects. Its executive director of residential project delivery and assets, Peter Gatsios, put the agency’s position plainly: “We welcome all forms of innovation that can help get people into homes sooner.”
Why a panel line is a different bet from a printer or a site robot
Most construction-automation news is about machines that work where the building is. This is the opposite bet: move the repeatable, labour-intensive assembly into a factory and truck the result to site. The technical claim worth noticing is not that robots are involved, it is the integration depth. A frame-and-truss shop sends you sticks and open frames. A panel that arrives with insulation, both linings, windows and doors already installed collapses six trade visits into one delivery and one install crew, and moves the weather risk on those trades indoors.
That is also what makes it hard. Every trade you absorb into the panel is a trade whose tolerance you now own. A 12-metre panel with glazing in it has to be craned, braced and landed on a slab that was set out to the same dimensions the factory cut to — and factory tolerances are millimetres where site tolerances are commonly tens of millimetres. Services coordination has to happen before the panel is fastened rather than after, which means the design has to be frozen earlier and harder than most Australian residential builders are used to. Hughes’ framing of the company’s point of difference is exactly this: “Australia has other prefabrication, frame-and-truss and offsite manufacturing operations, but 5North’s point of difference is the breadth and integration of its platform.” Breadth is the value and the risk in the same sentence.
The company is also explicit about what it is not doing. “5North is not trying to replace builders or skilled trades,” Hughes said, arguing the constraint is elsewhere: “Australia needs more affordable housing, but the traditional site-based model is constrained by skilled labour shortages, fragmented processes and limited delivery capacity.” That is the honest version of the labour argument — the plant does not remove trades from the job, it changes which hours are spent in a shed with a jig and which are spent on a slab in the wind.
The honest limits and economics
Nothing published so far is measured project data. The “around 50 per cent” construction-time reduction is a company estimate for some projects, and 5North’s own site footnotes a similar claim to simultaneous site development and factory production — that is, the saving comes largely from overlapping two activities that are normally sequential, not from the robots working faster than carpenters. No completed project, programme comparison, or before-and-after schedule has been released to support it. Renewal SA’s own wording is careful: homes “could have months shaved off construction times”.
There is no money in the release either. No cost per home, no comparison against conventionally framed equivalents in the same affordable-housing programme, no disclosed value or term for the government partnership, and no statement of whether the state is paying a premium or taking a discount. Nor is there a home count at Noarlunga — “a range of homes” is as specific as the agency gets — so the demonstration size is unknown. And the capacity figures are nameplate, not throughput: about 1,000 homes a year is what five stations can theoretically produce at a 38-hour week; the 3,000 figure is conditional on a 24-hour model and on demand existing to justify it.
That demand condition is the whole business model, and it is where offsite manufacturing in Australia has historically come unstuck. A plant with fourteen robots and four installation lines carries fixed cost whether or not orders arrive; the unit economics only work with a continuous pipeline, which is why a government agency signalling further negotiations matters more commercially than any single townhouse project. Note also what the product is: components, not houses. Panels do not pour the slab, install the services, tile the wet areas or connect the street — the site trades and their sequencing still decide whether the months actually come off.
What it means for operators
If a panelised system is offered to you, the questions are dimensional and contractual before they are technological. What tolerance does the factory hold, and what slab set-out tolerance does it require of you? Who surveys the slab before panels are cut, and who pays when they do not fit? When is the design freeze, and what does a variation after that date cost? Which trades are inside the panel scope and which are still yours — and who warrants the interface between them? What is the crane, delivery-sequence and lay-down requirement on a tight suburban lot, and what happens to your programme if one truck is late?
The transferable discipline is measurement. A prefab claim is a programme claim, and a programme claim is only as good as the baseline you kept: dates and durations for slab, frame, lock-up and fix on your last conventional job, then the same series on the panelised one. Contractors who can produce that comparison will be able to price the method honestly on the next tender. Those who cannot will be quoting someone else’s brochure percentage back at their own client.