 SITELIVE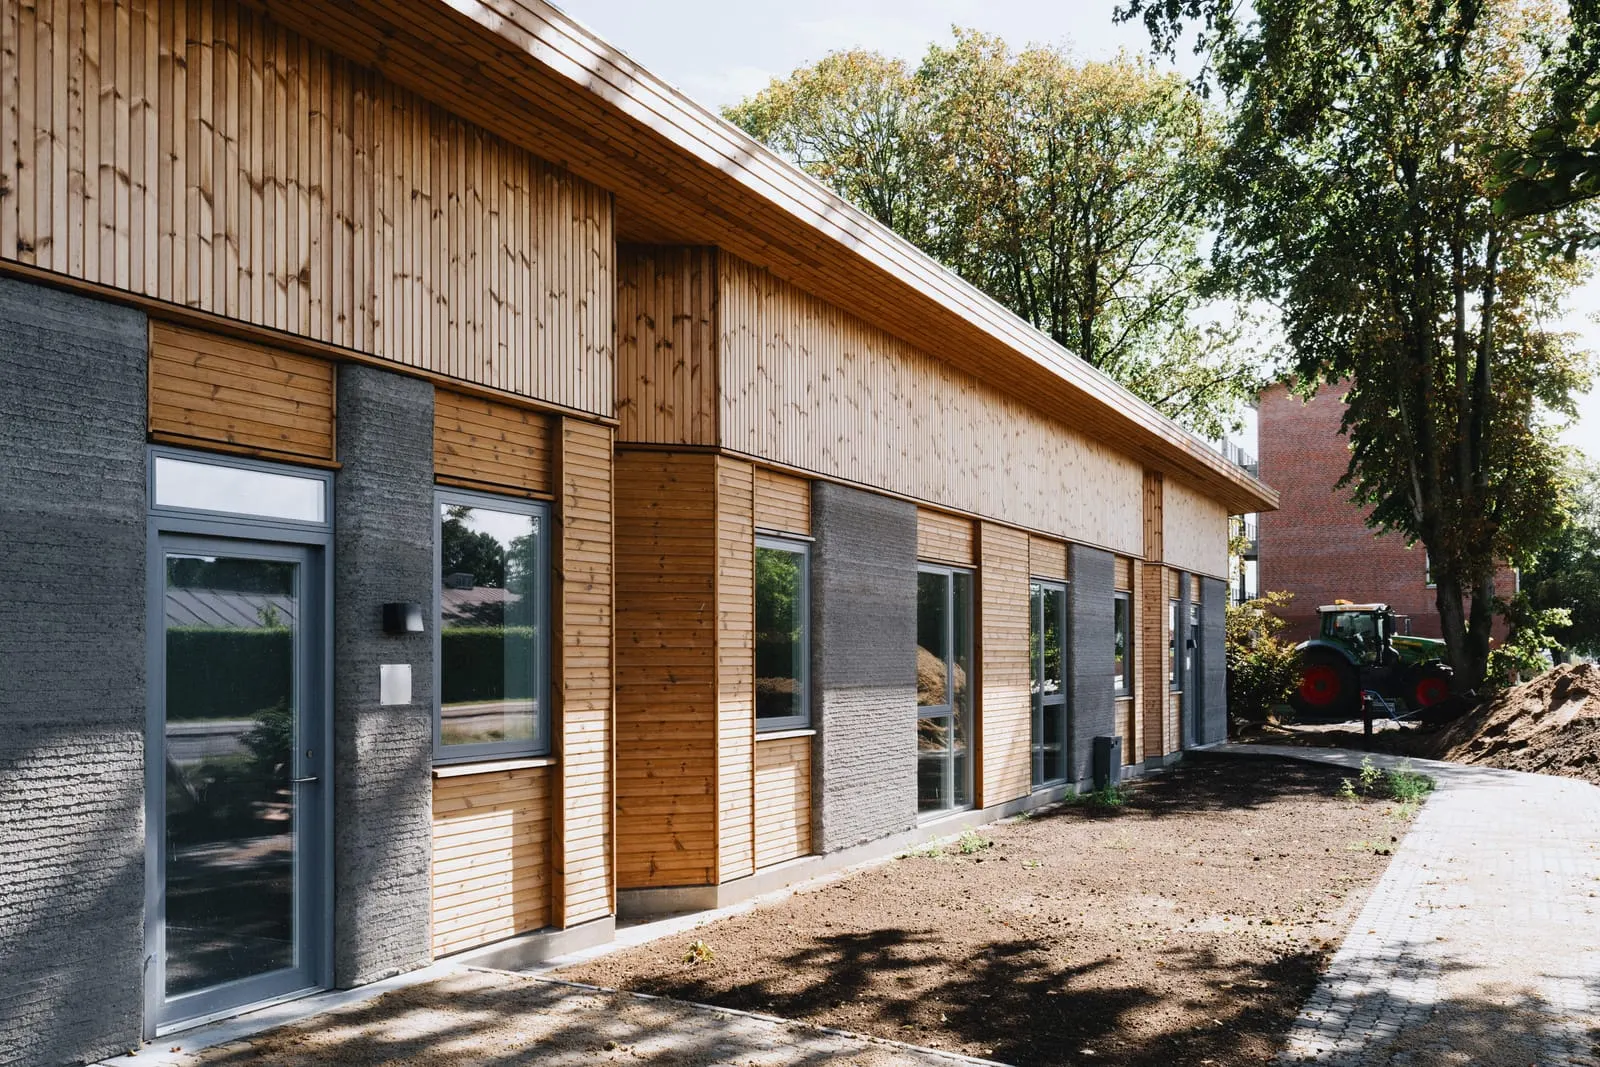
What was actually handed over
On 27 August SAGA Space Architects announced that Skovsporet, a student village in Holstebro in western Denmark, is complete. The stated facts are unusually concrete for this field: 36 ground-level apartments arranged as six clusters of six, 1,650 m² in total, individual apartments of 39–50 m², a twelve-month construction duration, client NordVestBO, contractor 3DCP Group, architecture by SAGA with MS+, engineering by BYGKONTROL. The structural elements were printed on site with a COBOD BOD3 gantry printer using D.fab concrete containing FUTURECEM, a lower-carbon cement from Aalborg Portland. SAGA says the apartments are ready to receive their first students in September.
Two details do more work than the headline. The first is that the printing was organised around two combined print beds positioned between the existing trees on the site — the project page says that kept 95% of the large trees, the completion announcement says 90% of the trees — which is a siting constraint imposed on a machine that would rather have a clear, flat, repetitive footprint. The second is the delivery framework: SAGA states the project was delivered inside the regulatory and financial rules governing subsidised housing in Denmark. That is a harder test than a research pavilion. Subsidised housing has a cost ceiling, a client with an asset to maintain for decades, and a building authority that does not care how the wall was made.
Why the method matters technically
The interesting engineering claim in this project is repetition, and 3DCP Group’s Mikkel Brich says so directly: “The technical breakthrough was not printing one successful structure. It was repeating the process across six clusters while improving speed, maintaining accuracy, and integrating the printed elements with conventional building systems.” Every part of that sentence is a production problem rather than a materials one. Printed walls have to hold line and level well enough that windows, doors and a timber roof structure fabricated to conventional tolerances will land on them. Six near-identical clusters means the second one should be cheaper than the first — the learning curve is the entire economic argument for the technology, and it only exists if the crew, the mix and the print path are being measured build over build.
The material experiment is separated out honestly by the project team, and worth keeping separate here too. Most of Skovsporet was printed in D.fab concrete with FUTURECEM. Parts of the project — specifically the bicycle shed — use printed elements containing no cement at all, based on MEVOcem, developed by 3DCP Group with funding from Innovation Fund Denmark, for which the team claims an 84% reduction in CO₂ emissions against traditional concrete. Putting a new binder into a bike shed rather than a load-bearing housing wall is the correct order of operations, and it is a useful signal about how far cement-free printed elements are from structural duty.
The hybrid construction is the other lesson. This is not a printed building; it is a printed structural shell integrated with timber, cork panels, glass and traditional pitched roof structures, with slanted ceilings and roof windows for daylight. The printed concrete does what printing is good at — complex, curved, non-repeating wall geometry produced without formwork — and everything else is done the way it is normally done. Named partners include VELUX, Rationel, HTH, Marmorline, COBOD International and Aalborg Portland, which is a list of conventional building-products suppliers.
The honest limits
There is no published cost. SAGA says the project was completed within a tight budget while maintaining its architectural ambitions, but no cost per square metre, no comparison against a conventionally built equivalent in the same subsidised programme, and no split between printing and the conventional trades has been released. Without those numbers, “it fit the budget” is a claim about this project under this client, not evidence that printing is cheaper than blockwork or precast in Denmark, let alone anywhere else. Nor is there a labour figure — no crew size, no printing hours, no comparison of on-site person-hours — and labour substitution is the mechanism most often asserted for this technology.
The environmental figures are company figures and they are narrow. The 84% CO₂ reduction attaches to the cement-free elements used in the bicycle shed, not to the homes, and no independent life-cycle assessment for the project has been published. FUTURECEM is a lower-carbon cement, not a zero-carbon one, and a printed wall generally uses a richer mix than ordinary structural concrete, so “lower-carbon cement” and “lower-carbon wall” are not the same statement. The two tree-retention figures published by the same team — 90% and 95% — also differ, which is a reminder that these are project communications rather than audited disclosures. And speed: the announcement claims the process improved across the six clusters, but publishes no print durations, so there is no verifiable learning curve in the public record, only the assertion of one.
Finally, scale. Thirty-six ground-level apartments in six low-rise clusters is a real, occupied, regulated housing project — and it is also single-storey construction with lofts in the corner units, on a greenfield site, in a country whose building authority has now seen several printed projects. It does not demonstrate multi-storey printed structure, printed buildings in seismic regions, or printing under a hot or wet climate that changes the mix window. It demonstrates that the method can survive a subsidised housing programme.
What it means for operators
If you are anywhere near a printed-structure proposal, the questions Skovsporet answers are the ones to ask: which elements are printed and which are conventional, what tolerance the printed elements hold at the interfaces where windows and roof structures land, who carries the risk when a printed wall is out of position, and what the second identical building cost compared with the first. The learning-curve claim is the whole business case, and it is a records claim — print time per cluster, rework, mix batches, downtime, crew hours. A contractor who cannot produce that series from the last project cannot substantiate the saving on the next one.
For anyone building conventionally, the transferable part is the interface discipline rather than the printer. This project succeeded by treating a digitally fabricated component as one trade among many and making the handover to timber, glazing and roofing an explicit, verified event. That is exactly what a hold point and a survey record are for, and it is the same discipline that decides whether precast, modular bathroom pods or prefabricated risers save money or generate variations on your own job.